
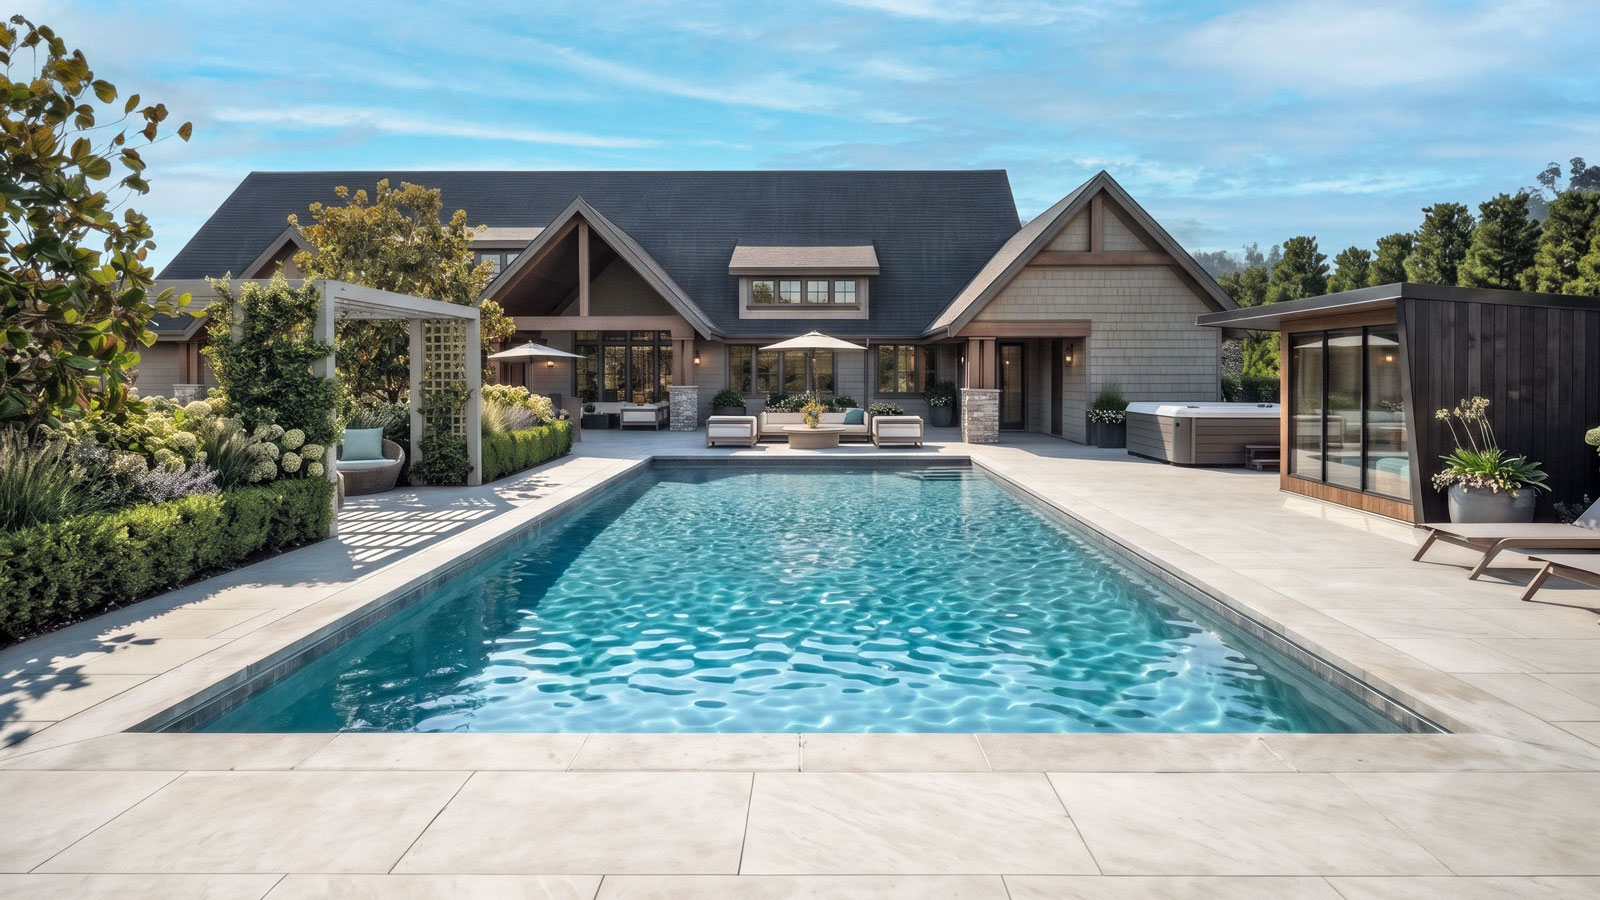
Services & Pricing
161 Design Studio provides residential landscape design services for homes across Vancouver, the Lower Mainland, Sea to Sky, and Vancouver Island. From the first site ideas to construction support, we shape each scope around your property, priorities, and the level of guidance you need.
Every project is different. The information below offers a starting point for understanding our services and typical design fees. We’ll provide a tailored estimate after learning more about your site and goals.
What do our design services include?
A full-scale landscape project typically moves through four phases. Some projects need only conceptual design; others benefit from a comprehensive package and support during construction. We’ll recommend a scope that fits your project.
01 - Planning & Pre-Design
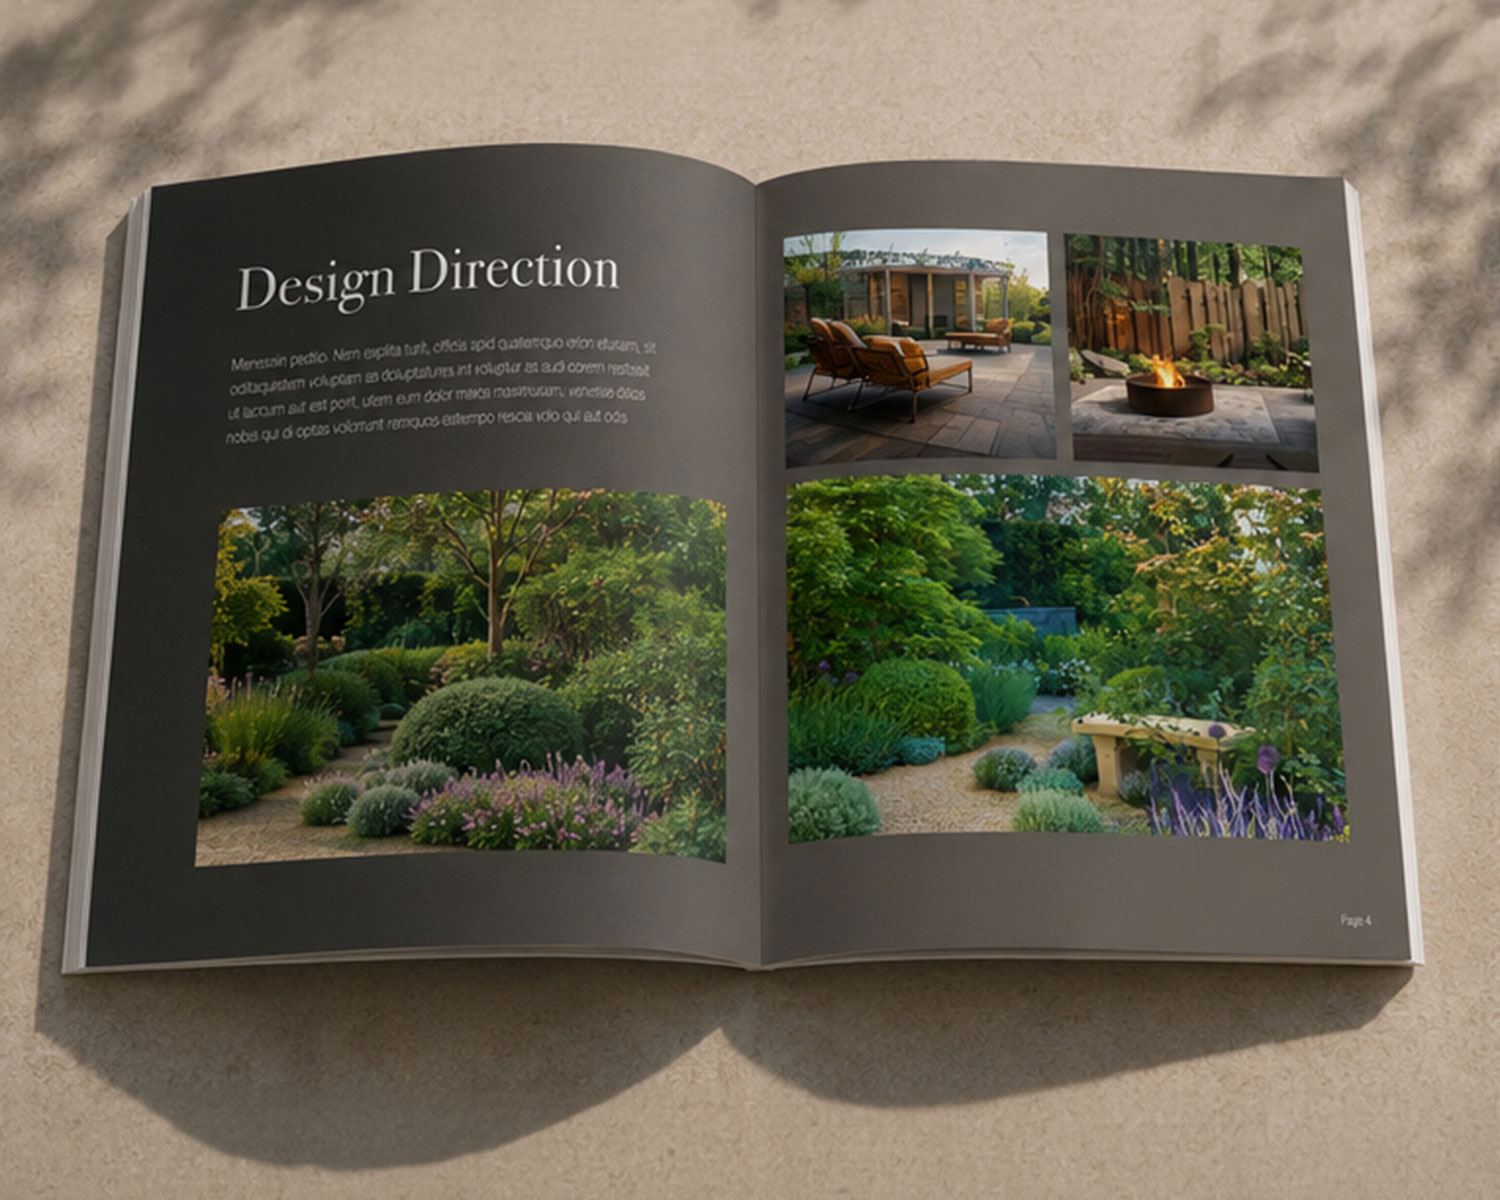
Before we start designing, we clarify your goals and assess your property, home and landscape. We explore priorities such as entertaining, privacy, dining, a pool, arrival and views. Then we develop a design direction, materials palette, planting theme and preliminary investment range—giving you a clear roadmap for the next stage.
Complimentary for qualifying residential projects
02 - Conceptual Design
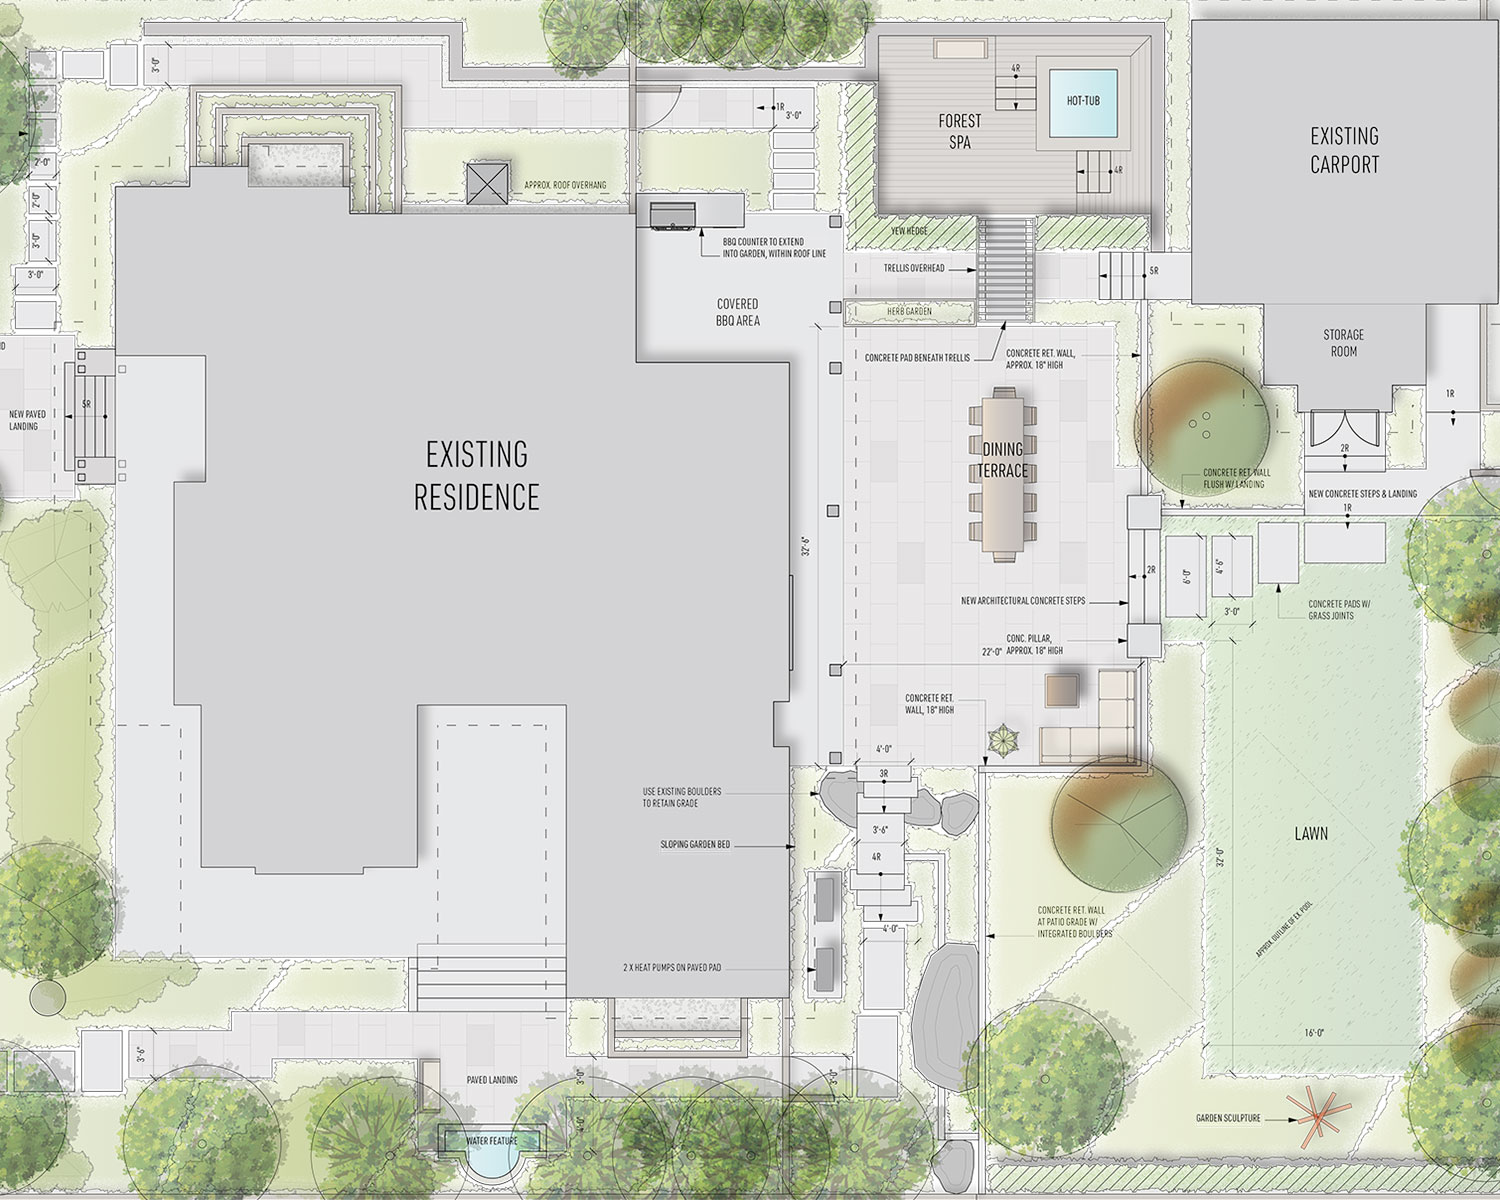
Conceptual design establishes the vision for your landscape. We explore spatial planning, circulation, layout, material direction, and the relationship between your home and garden. The result is typically a scaled masterplan that helps define the project scope, design direction, and can serve as a reference for pricing and construction.
Offered as a standalone service, or as the first phase of a comprehensive design package. Typically represents 30–40% of overall design fees, billed as a fixed fee or hourly.
03 - Detailed Design
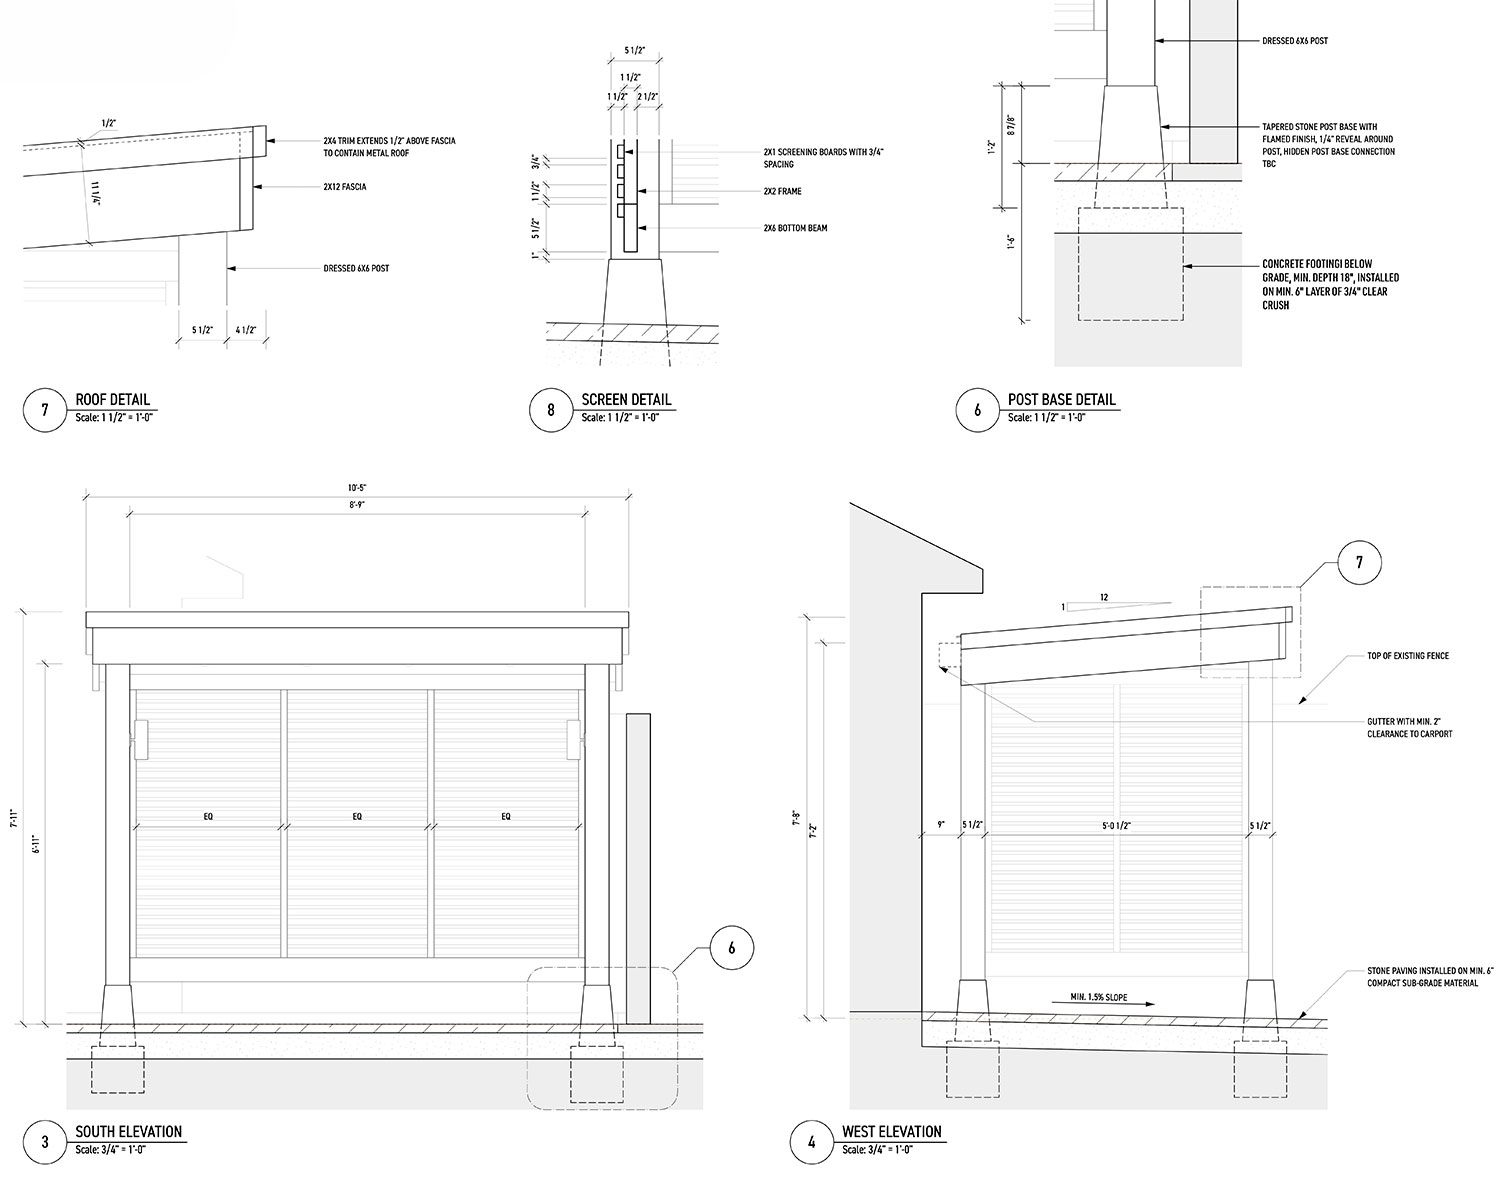
Once the concept is approved, we develop it into a coordinated set of drawings and specifications for pricing, permitting, and construction. Depending on the project, this may include material specifications, layout, grading, planting and lighting plans, site elevations and construction details. We also assist with permit applications and prepare permit drawings.
This phase may be billed as a fixed fee or hourly, depending on the project, and typically accounts for 40–50% of overall design fees.
04 - Construction Support
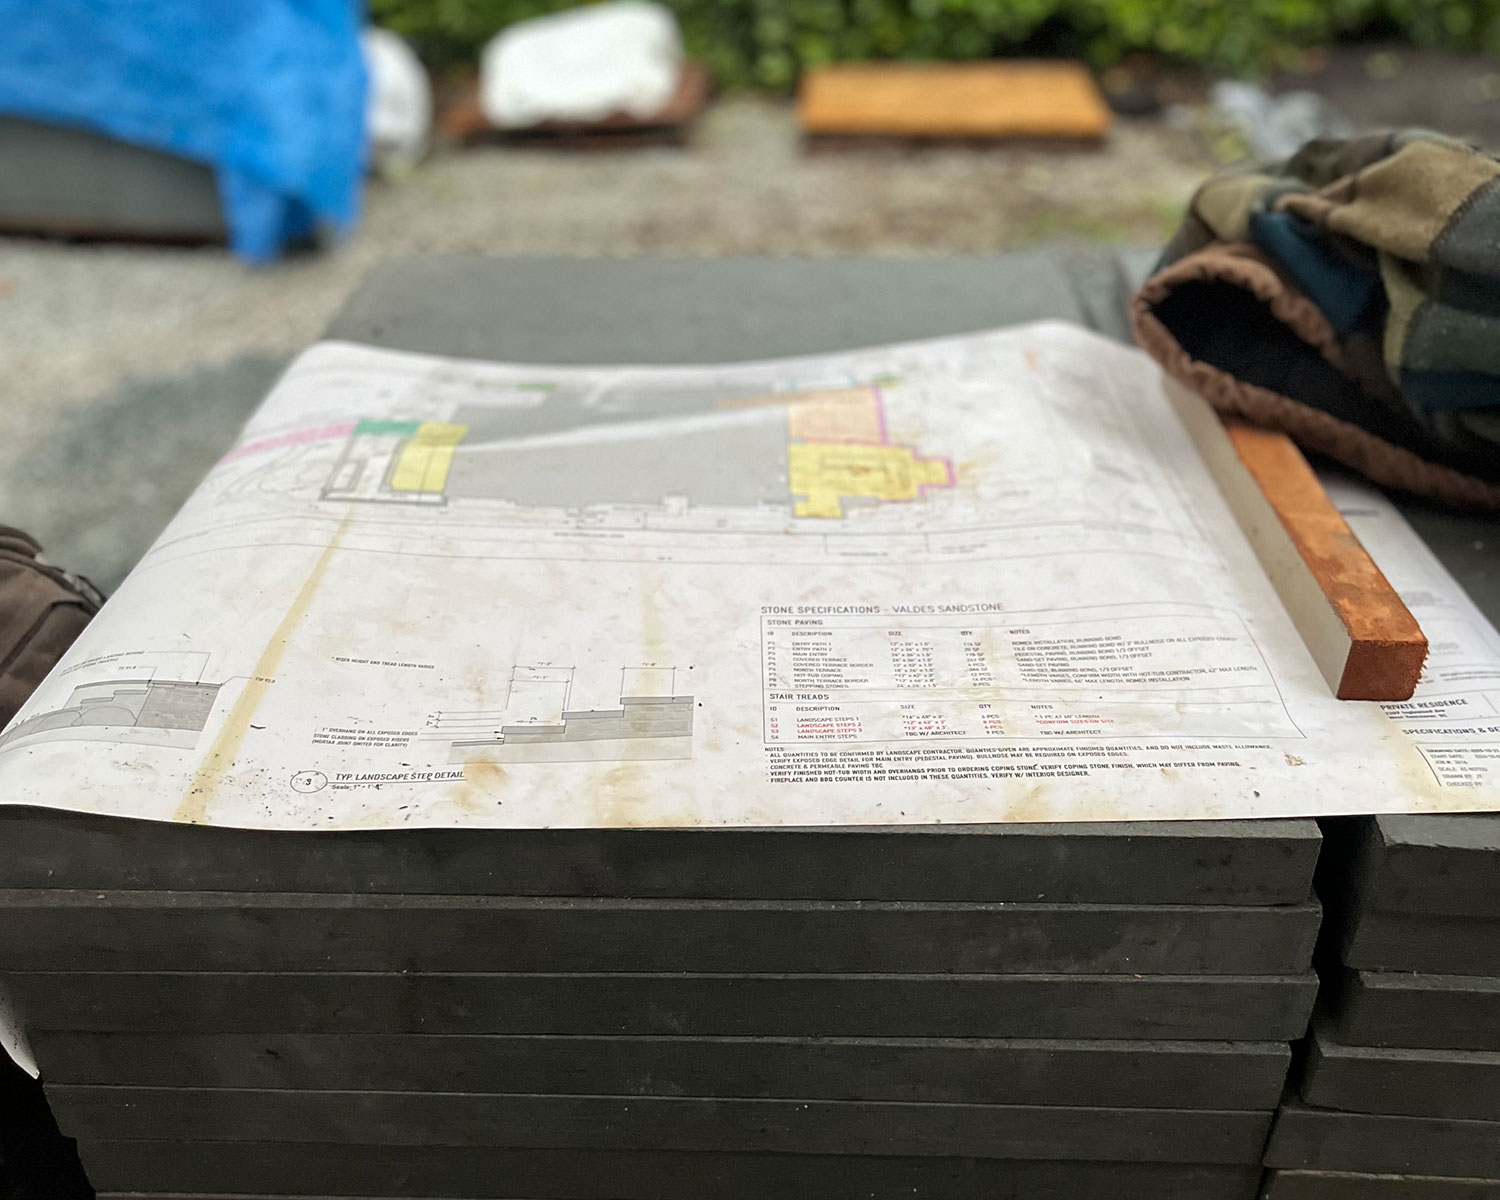
During construction, we provide guidance to help carry the design intent through to the finished landscape. Support may include coordinating with contractors and consultants, selecting trees & plant material, site inspections, reviewing materials, and answering requests for information.
Construction support is typically billed hourly, and usually represents 10–30% of overall design fees.
How much does landscape design cost?
The ranges below are general estimates for residential projects, based on an estimated construction budget. Your actual design fee depends on the scope, complexity, timeline, and level of service required.
| Estimated construction budget | Conceptual design | Comprehensive design services |
|---|---|---|
| $50,000–$100,000 | $2,500–$5,000 | $5,000–$10,000 |
| $100,000–$250,000 | $3,000–$6,000 | $7,500–$15,000 |
| $250,000–$500,000 | $4,000–$7,500 | $12,000–$45,000 |
| $500,000–$1,000,000 | $5,000–$10,000 | $15,000–$75,000 |
| $1,000,000+ | $7,500+ | $15,000+ |
These are indicative ranges, not a quote or guarantee. Not every project requires every phase, Design fees are tailored to the scale and complexity of the project, the services and drawing detail required, the project timeline, and how much coordination or construction support you need. We can discuss preliminary cost projections as we learn about your goals.
Tell us about your project to receive a personalized design estimate.
What affects the fee?
Design fees are tailored to the scale and complexity of the site, the services and drawing detail required, the project timeline, and how much coordination or construction support you need. We can discuss preliminary cost projections as we learn about your goals.
Frequently asked questions
How are design fees structured across the four phases?
Design fees are structured across four phases. Planning & Pre-Design is complimentary for qualifying residential projects. Conceptual design typically accounts for 30–40% of overall design fees, detailed design 40–50%, and construction support 10–30%. Conceptual and detailed design may each be billed as a fixed fee or hourly, depending on the project. Construction support is typically billed hourly.
What do comprehensive design services cost for a given construction budget?
As a general estimate, comprehensive design services range from $7,500–$20,000 for construction budgets of $50,000–$100,000; $12,000–$45,000 for $100,000–$250,000; $25,000–$75,000 for $250,000–$500,000; $40,000–$120,000 for $500,000–$1,000,000; and $60,000+ for projects over $1,000,000. These are indicative ranges, not a quote or guarantee. Your actual design fee depends on the scope, complexity, timeline, and level of service required.
What affects the design fee?
Design fees are tailored to the scale and complexity of the site, the services and drawing detail required, the project timeline, and how much coordination or construction support you need. We can discuss preliminary cost projections as we learn about your goals.
Does every project need every phase?
No. Some projects need only conceptual design; others benefit from a comprehensive package and support during construction. Comprehensive design services may include conceptual design, detailed design, and construction support, as appropriate to the project. We’ll recommend a scope that fits your project.
Where do I start if I’m not sure?
If you’re still exploring what’s possible, that’s a good place to begin. Tell us about your property, priorities, and budget range. We’ll help identify a suitable next step and provide a tailored estimate.
Not sure where to start?
If you’re still exploring what’s possible, that’s a good place to begin. Tell us about your property, priorities, and budget range. We’ll help identify a suitable next step and provide a tailored estimate.
The fastest way forward is a short conversation. Start a project inquiry and we’ll help you figure out the right scope and next step.